
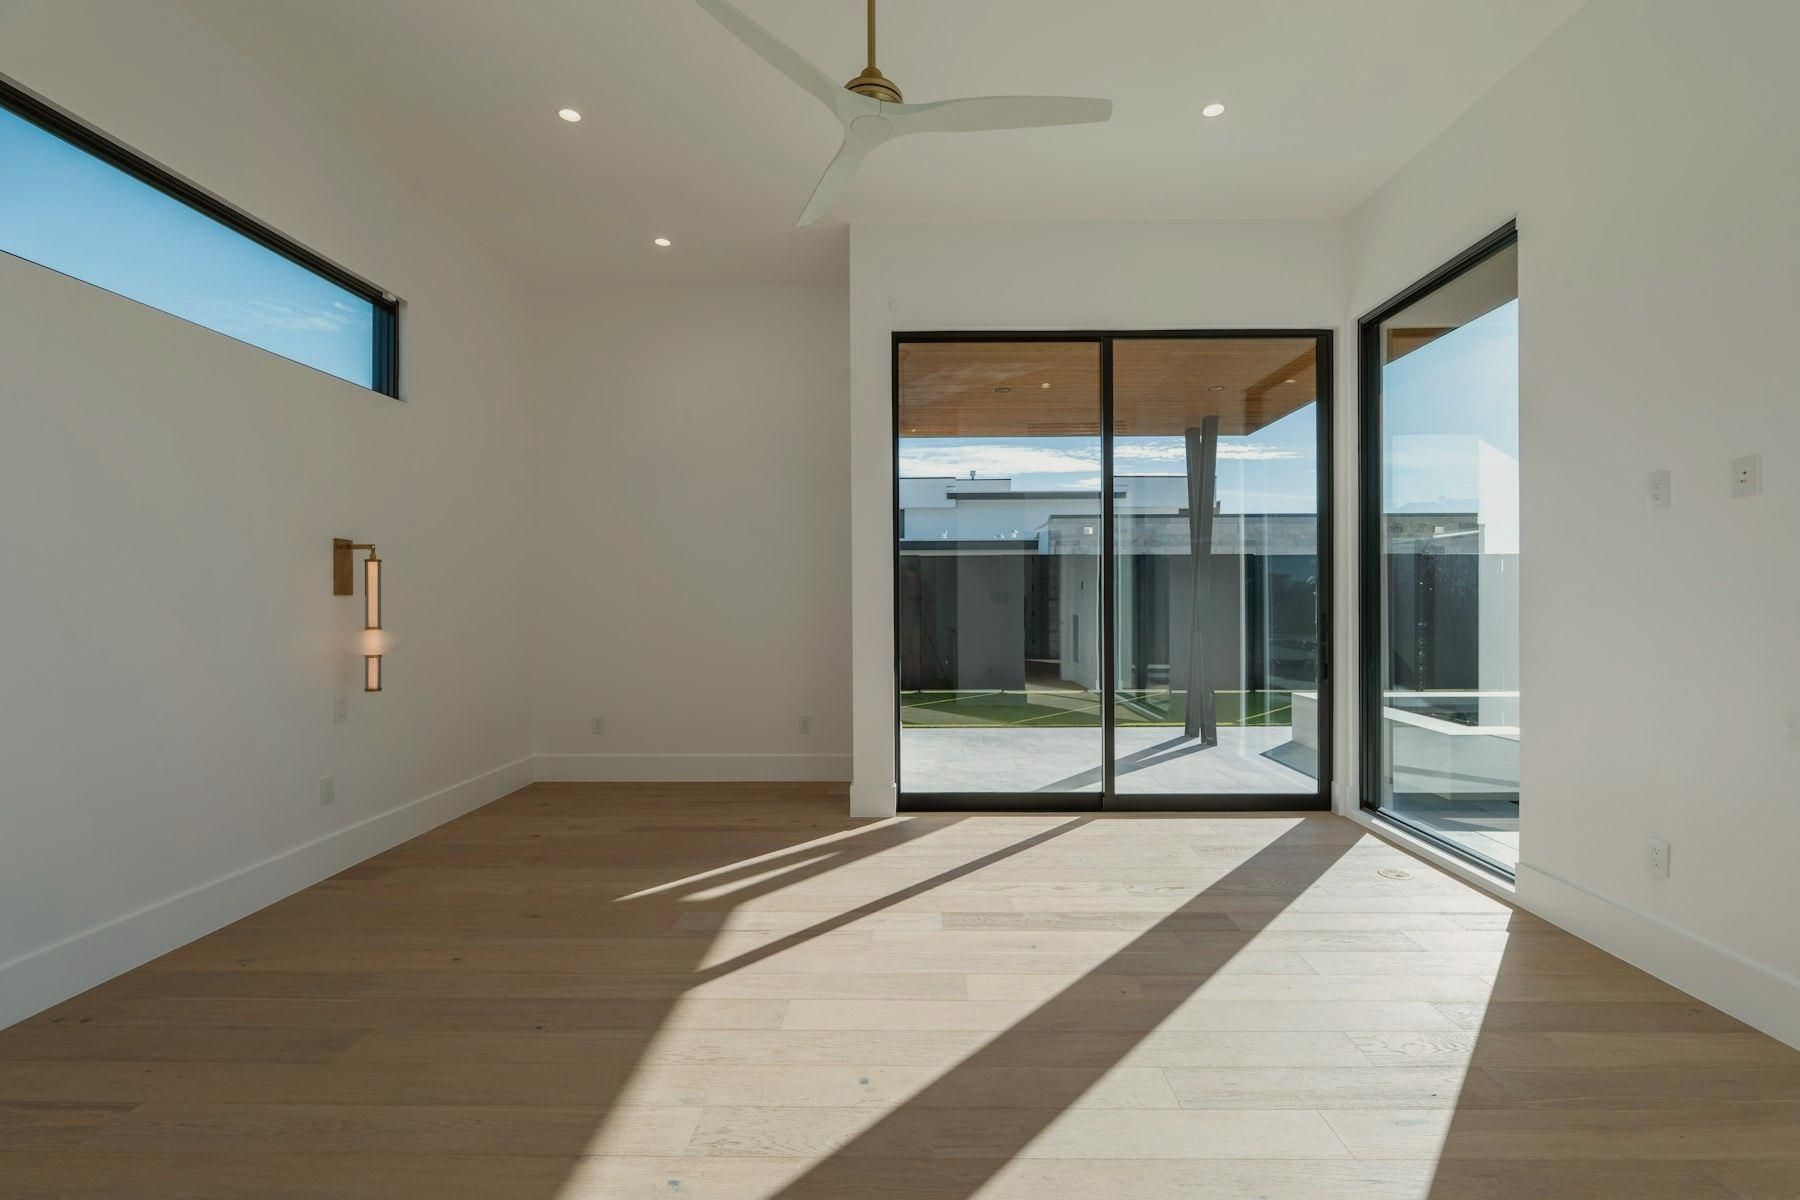
Late sun across a white oak floor along a window wall
Flooring & tile subcontractor · Denver metro

Built to spec.Finished to ours.

Unit, corridor and amenity flooring for multifamily builders, and finish work for high-end homes. Planned on the drawings, set by crews by trade, documented unit by unit.

The standard

Every room ends at the floor. We lay it out before the first carton opens, order every lot to match, check the substrate before anything is set, and hand over a floor that's flat, square and documented.

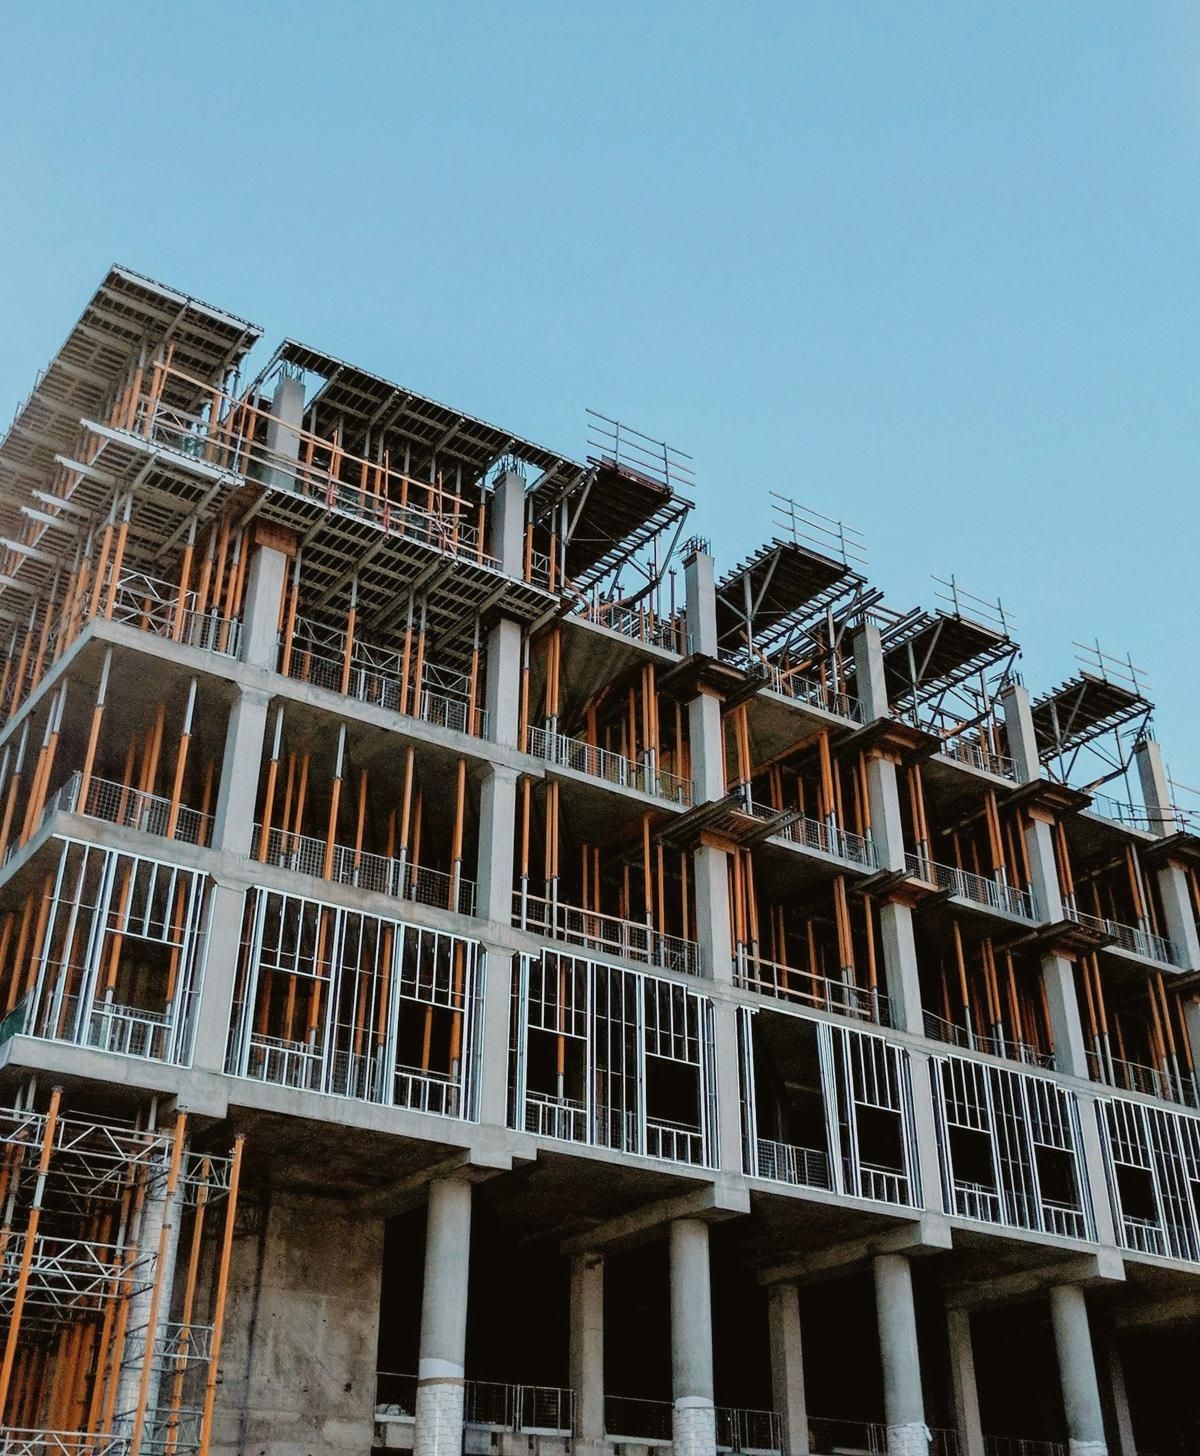
A multifamily building framed and under construction
Most of our work

Builders
& multifamily

Unit, corridor and amenity packages with submittals, lot control and closeout.

Multifamily, unit by unit
An empty room with a finished light oak floor
Homes & remodels

Residential
finish work

Selections, layout and installation for remodels, new homes and fix-and-flips.

How a consult works
The craft

The work you never see.

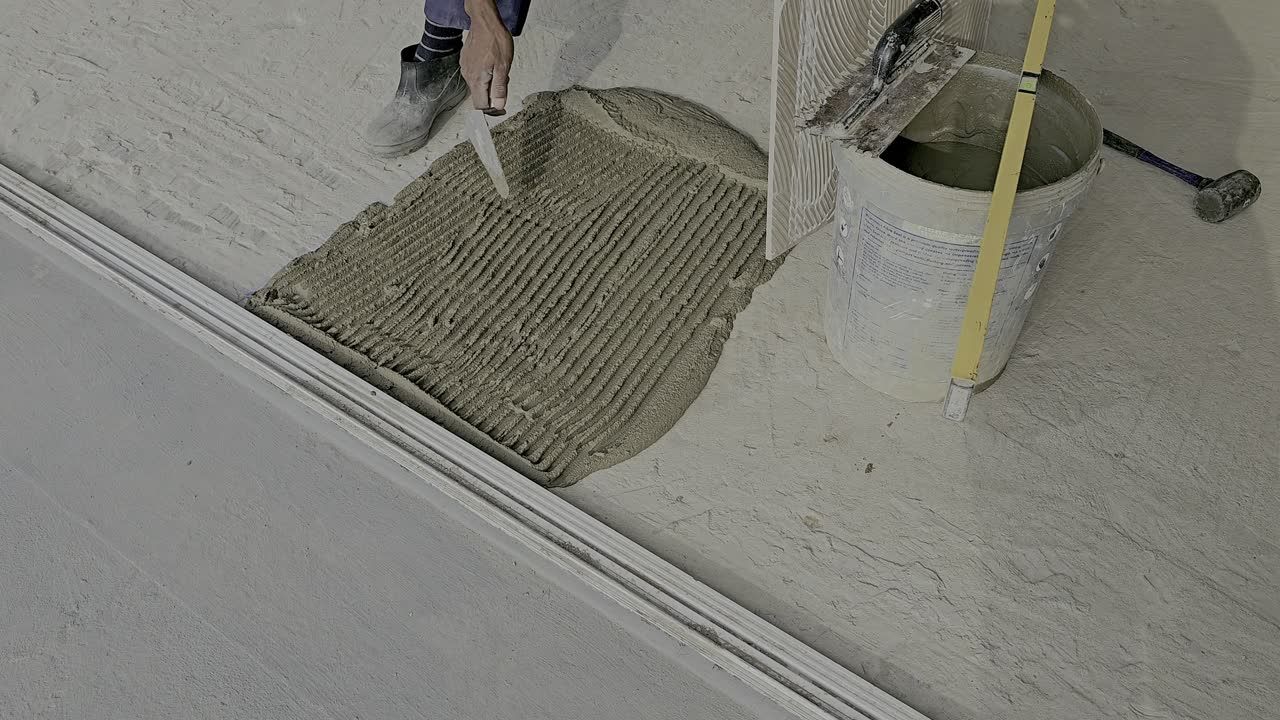
01 · Prep

Check the substrate

Moisture and flatness checked before anything is set. Flat to 1/8" in 10 ft, or it gets fixed first.

02 · Layout

Strike the lines

Layout from the room's center and sightlines. Large-format tile at a 1/3 offset, at most.

03 · Finish

Close it out

Transitions, base and protection, then a walkthrough and a punch list we close.

For builders & GCs

Every unit tracked to the floor.

Each unit gets its own work order, its own photo record and its own sign-off, so your super always knows which floors are open, set and done.

  1. 01 · Release
    Units released by the GCScope and finish codes confirmed per unit before material moves.
  2. 02 · Stage
    One dye lot, staged in DenverOrdered to match, received and counted at our Denver warehouse.
  3. 03 · Set
    Crews by trade, unit by unitTile, LVP and base crews sequenced around paint, cabinets and trim.
  4. 04 · Done
    Punched and photographedEvery unit closed with photos in CompanyCam and a punch list we close.
L1L2L3L4L5L6
OpenReleasedSetDone
01Units02Kitchens & baths03Corridors04Stairs05Amenities & lobbies06Back of house
The paperwork

Your PM won't chase us.

Numbered, branded documents on time, in the format your project team already uses.

  • Submittals before releaseProduct data matched to the finish schedule, tracked in a log with RFIs.
  • Schedule of valuesBuilt at award and billed against every month.
  • 3-week look-aheadNeed dates by area, coordinated with your super.
  • Pay apps & lien waiversOn your pay-app day, with retainage tracked.
  • COI to your requirementsEndorsements checked against your contract before we start.
  • Closeout packageAttic stock, warranty, photos and material reconciliation.
How we price

Bids you can level.

Labor and material in separate sections, a unit price on every line, exclusions in writing. Material prices come from supplier quotes, never guesses.

LineQtyUnit$/Unit
Labor
Install LVP, glue-down—SF—
Install 4" rubber base—LF—
Material
LVP per submittal—SF—
Rubber base, cove—LF—
Layout illustration · every bid is priced to your drawings
For general contractors

Put us on
your bid list.

Send the invitation to bid or a plan-room link. We screen scope quickly and tell you early if it's a no.

  • W-9 · COI · sample submittal · lien waiver
  • BuildingConnected · ConstructConnect · your plan room
  • Procore when your project runs on it
What we install

Every surface
underfoot.

One crew standard across every material, from the unit floor to the primary bath.

Light oak floor in an empty room

Hardwood & engineered

Nail · glue · float
01
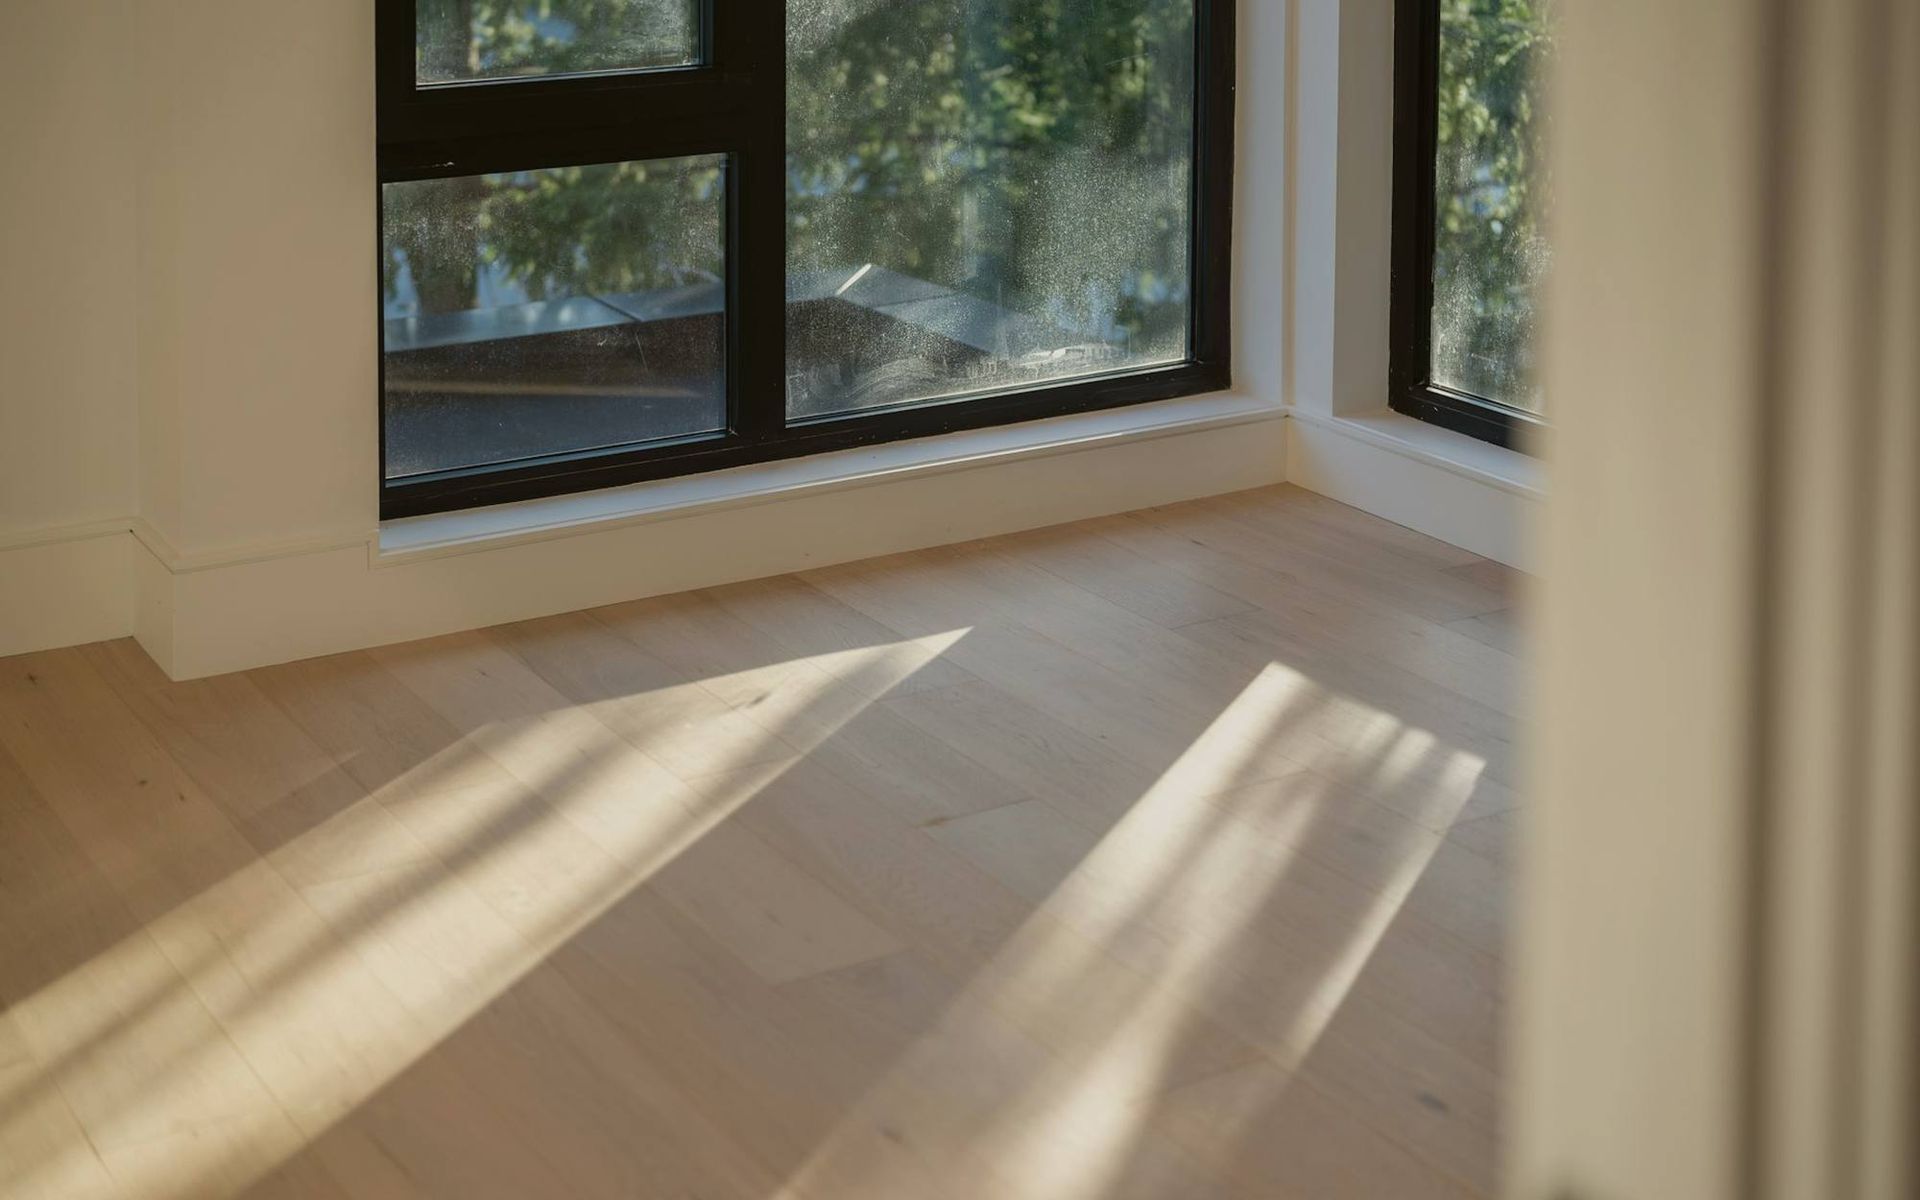
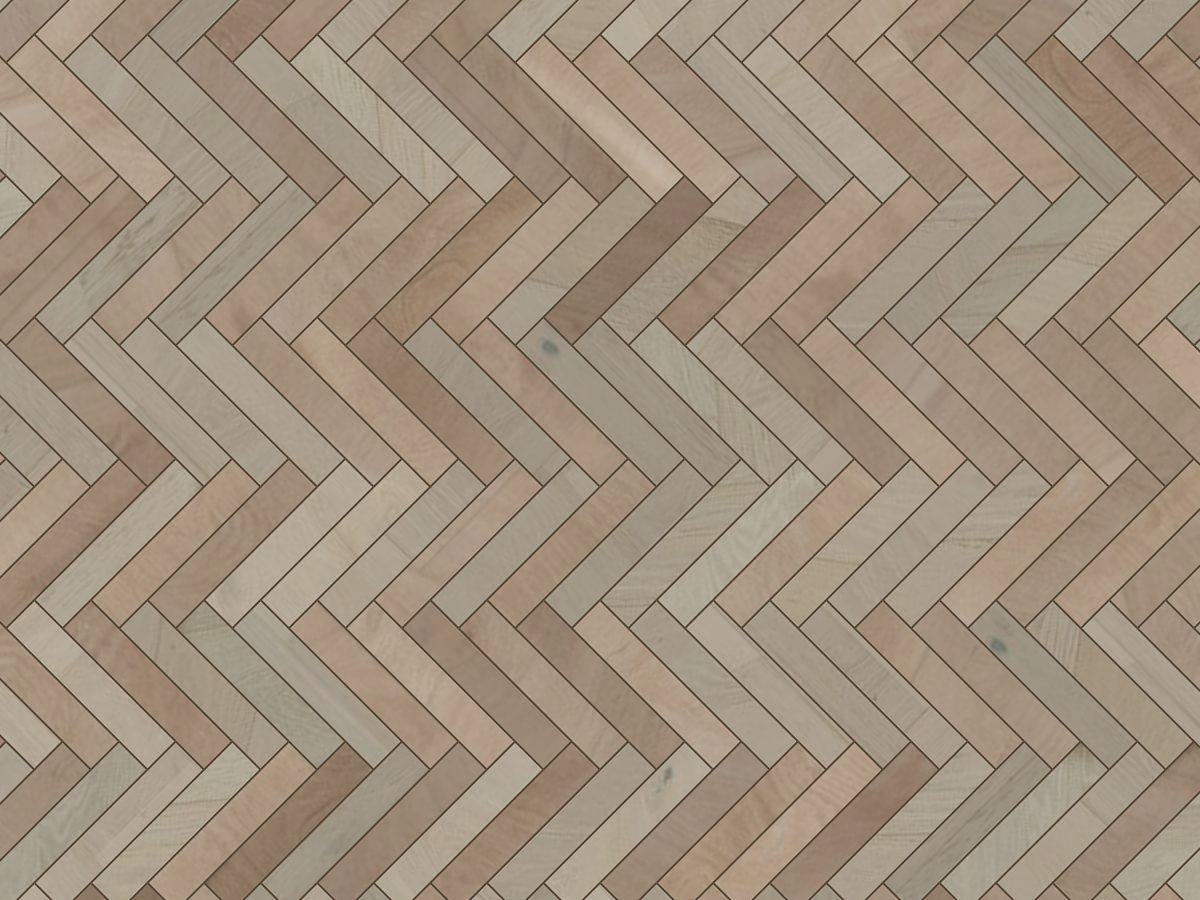
White oak herringbone

Herringbone & parquet

Layout from center
02
Large-format marble-look floor tile

Large-format tile

≤1/3 offset
03
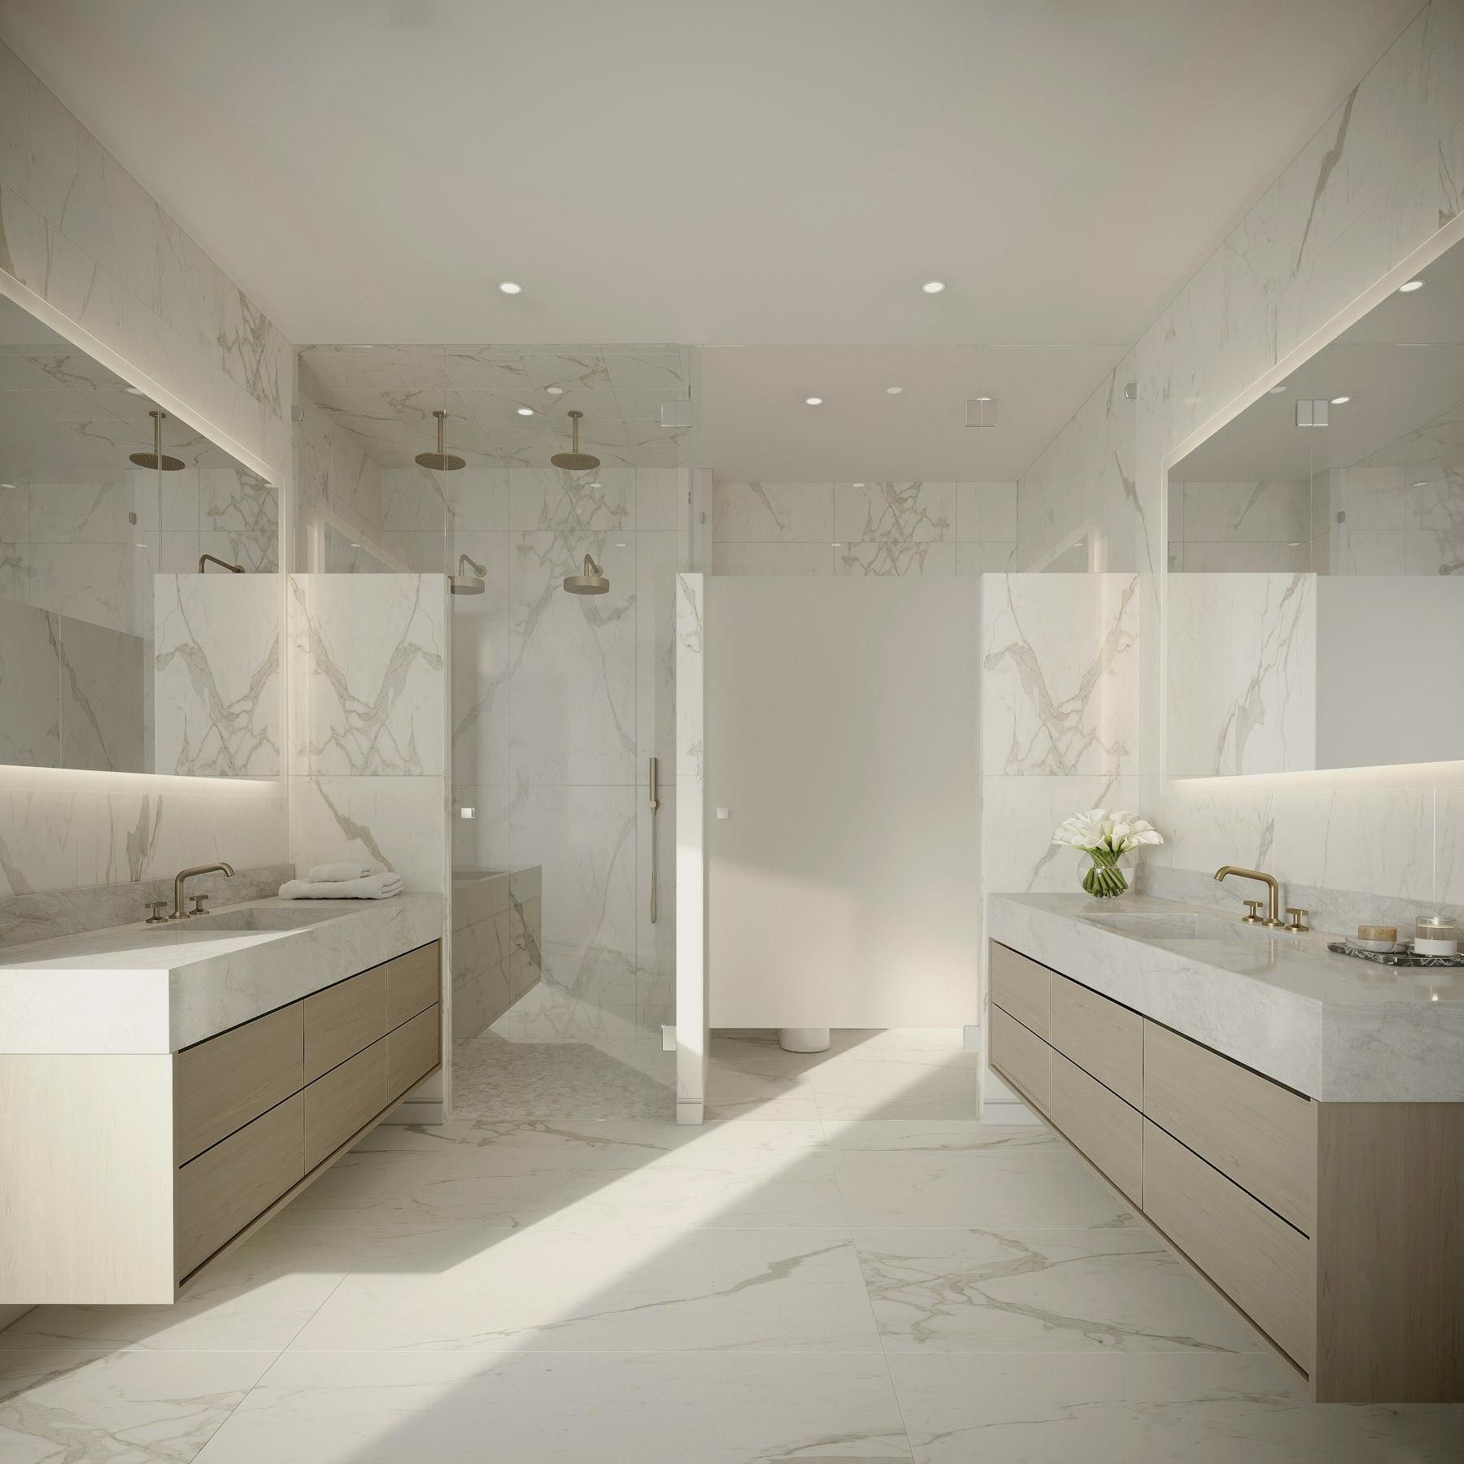
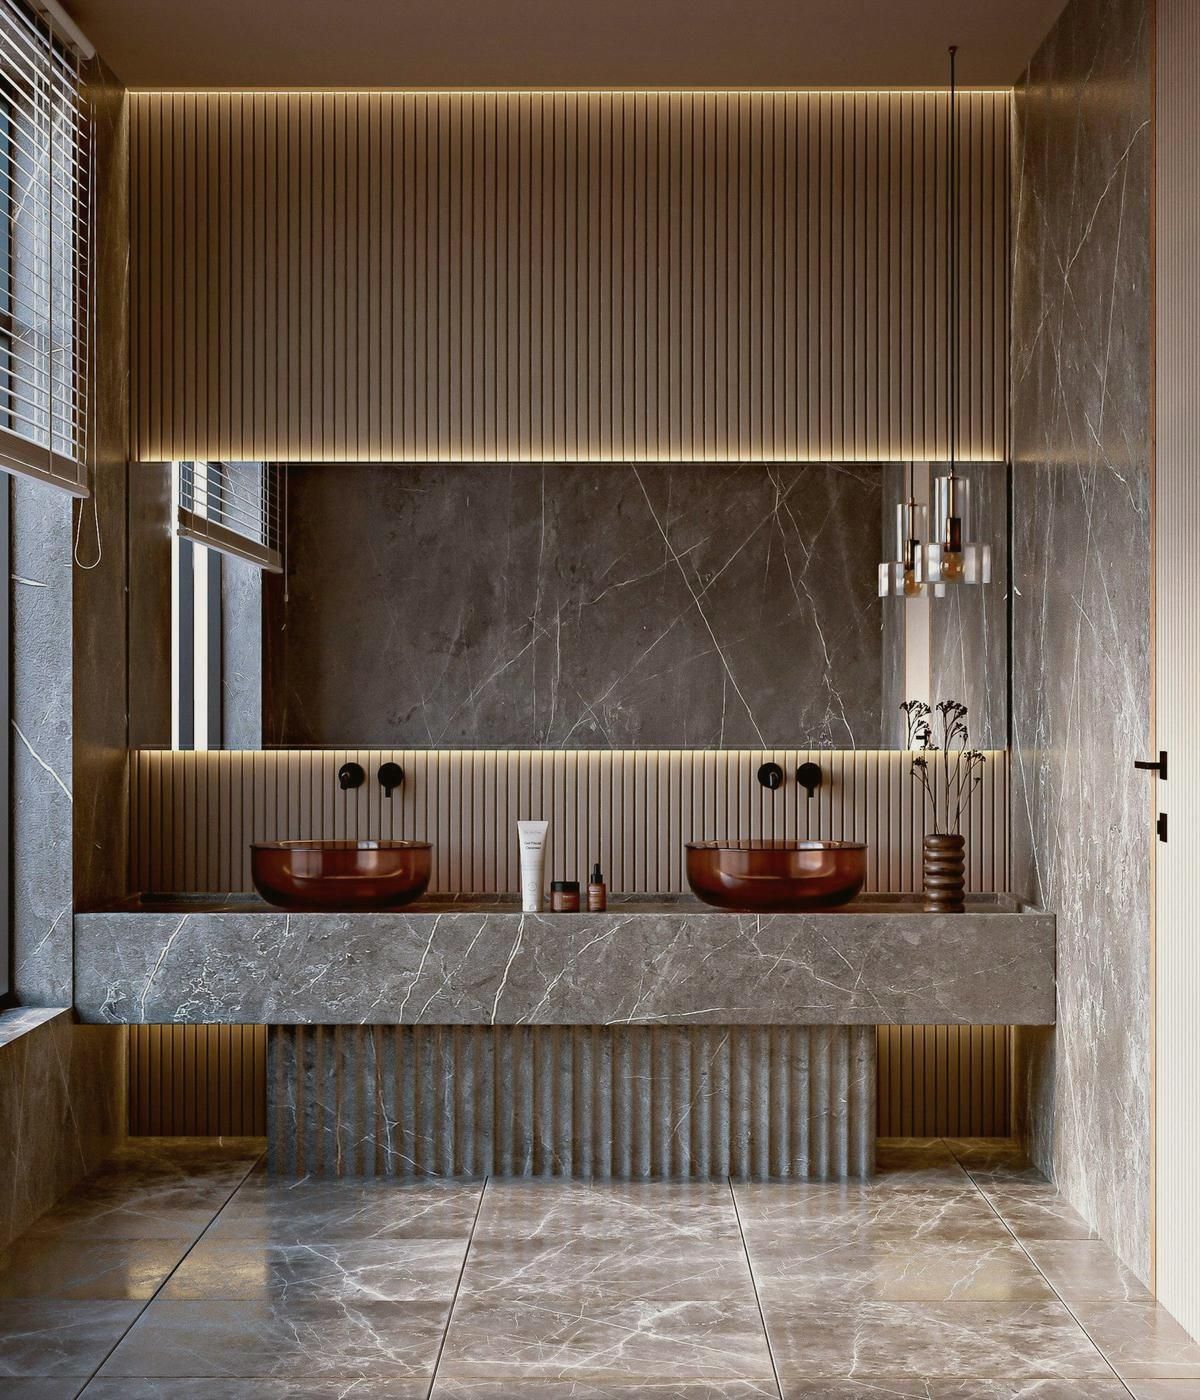
Dark stone bath

Stone & slab

Floors · walls · showers
04
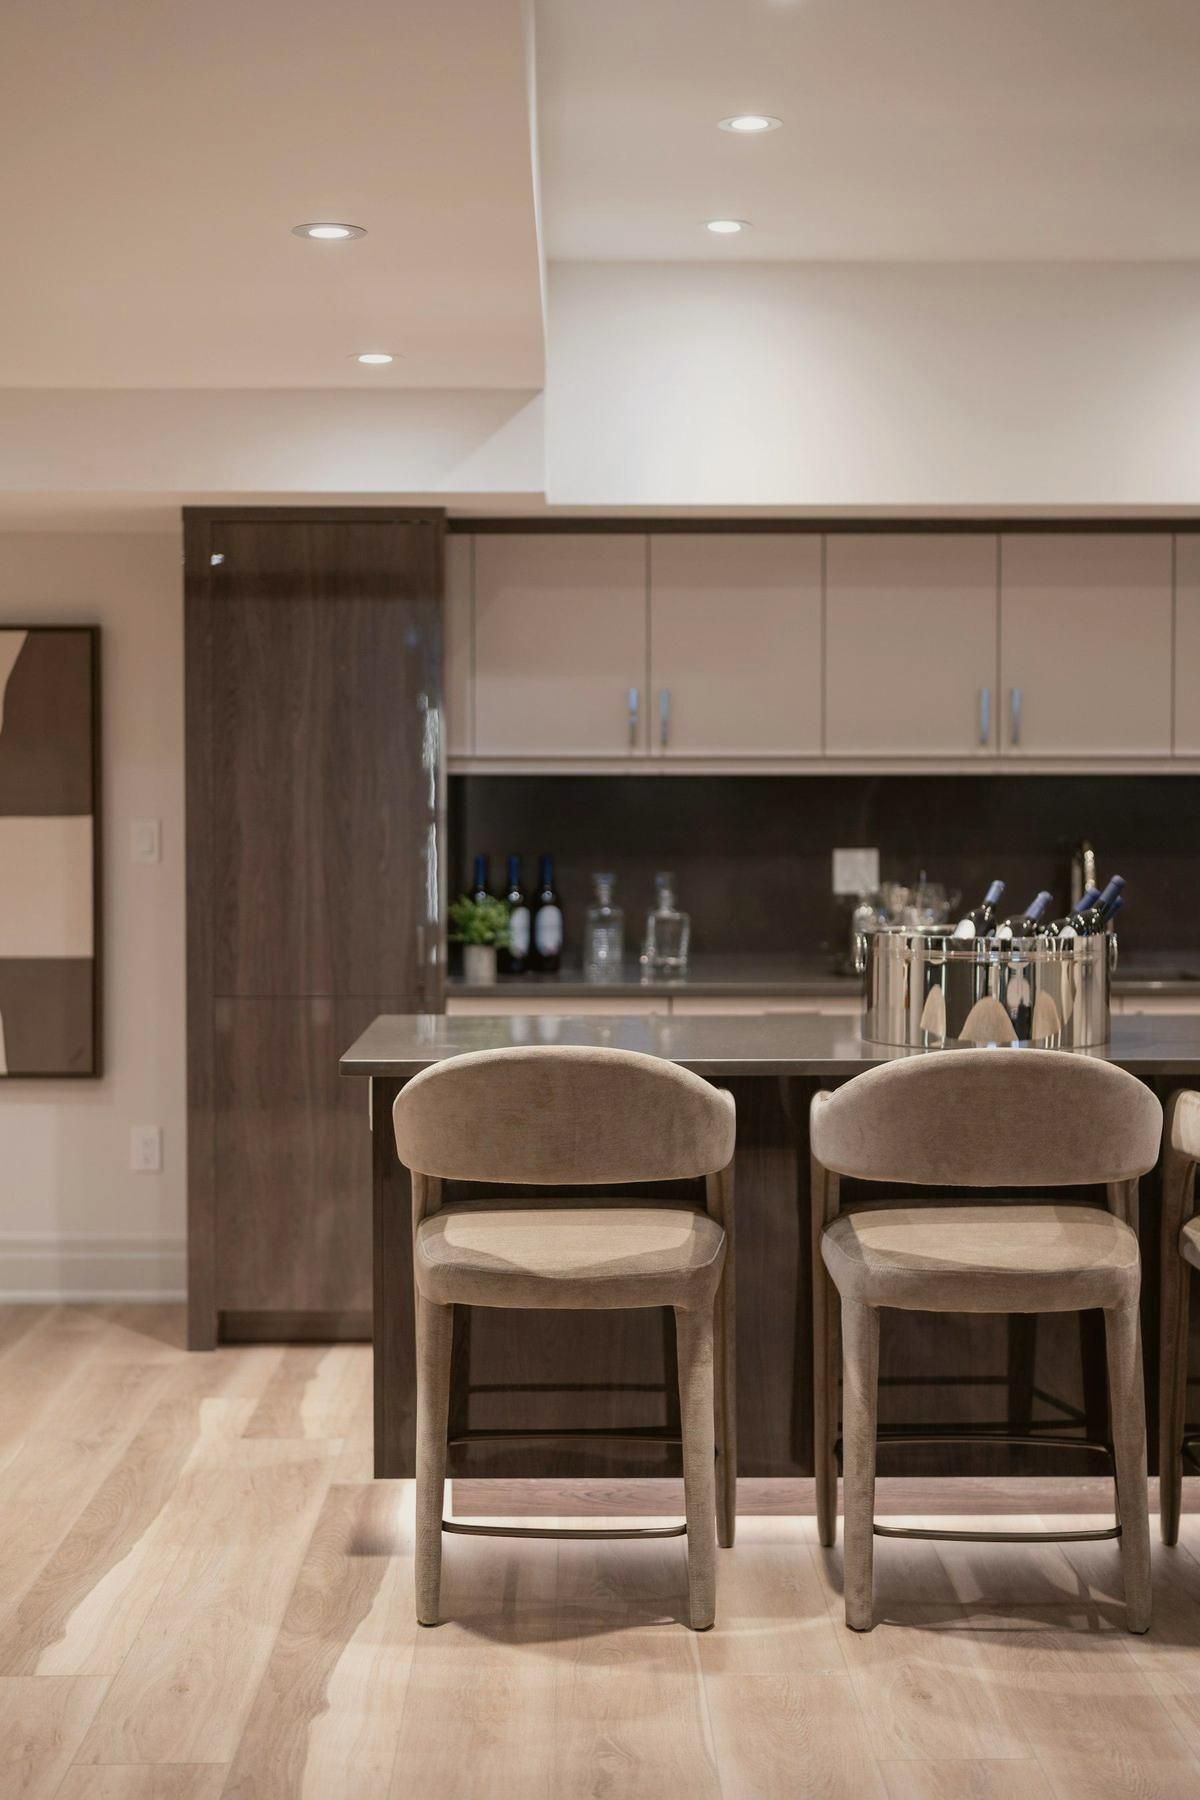
Kitchen with wood-look plank

LVP & LVT

Glue-down · floating
05
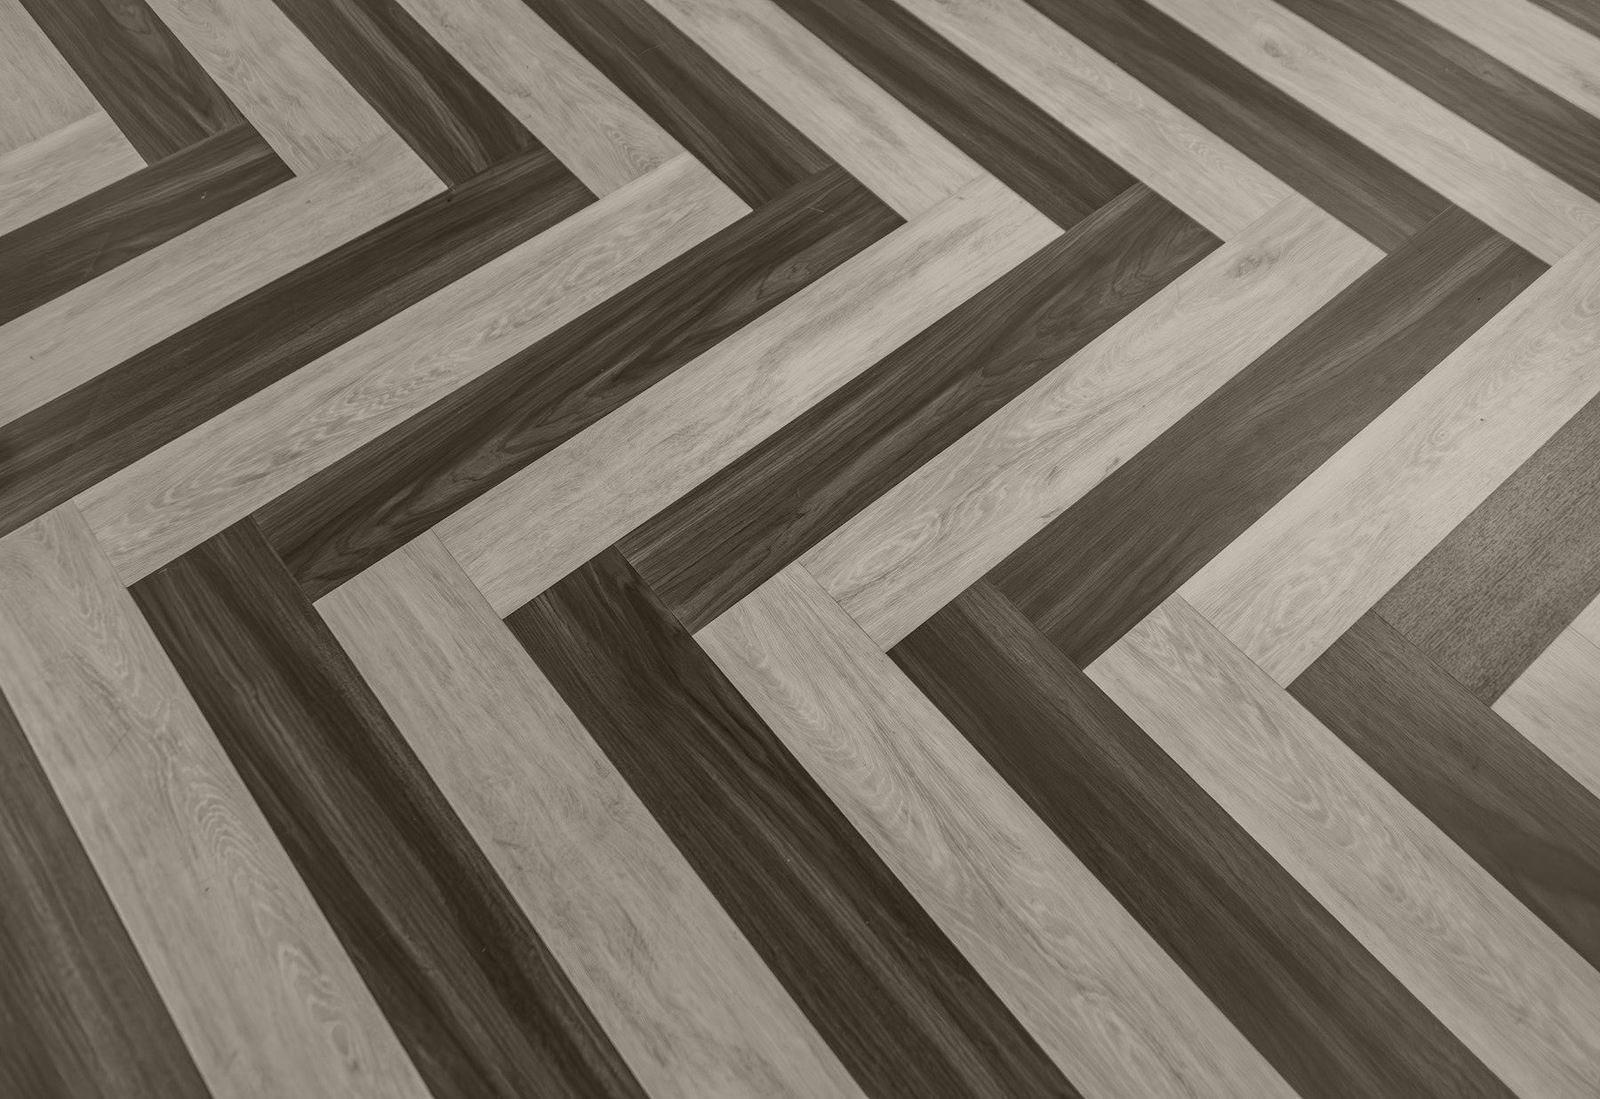
Two-tone chevron plank

Carpet, base & resilient

Treads · VCT · SLU
06
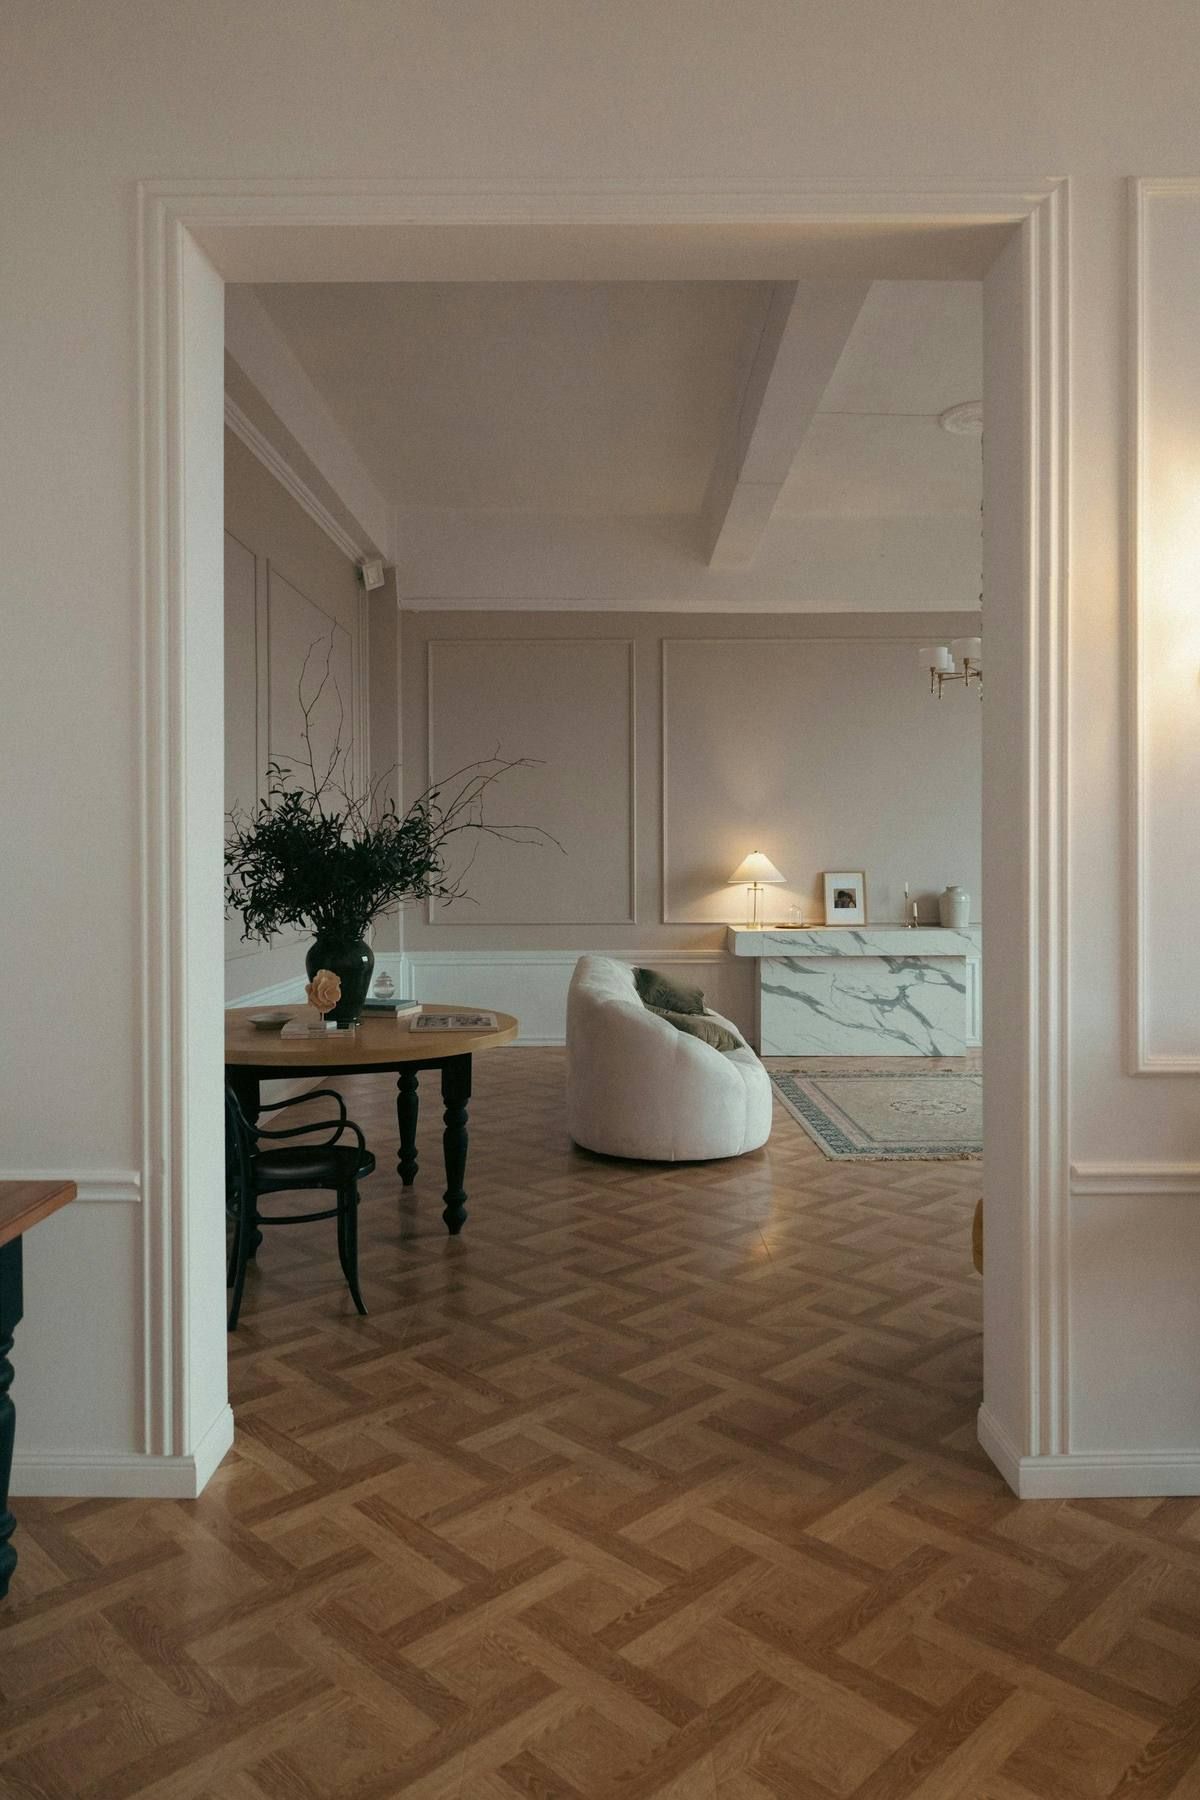
A parquet floor running into a bright living room
Homes · remodels · fix & flip

The floor sets the room.

We help you choose it, lay it out and finish every edge, matched to your cabinets, counters and metals.

LIVING · HERRINGBONE KITCHEN · 7" OAK PRIMARY BATH · 24×48 ENTRY · STONE POWDER
Illustration
Designed with you

Room by room, in your light.

  1. 01 · Walk
    We walk the spaceLight, adjacent finishes, the subfloor, radiant heat.
  2. 02 · Options
    Up to three per surfaceOne marked as our recommendation.
  3. 03 · Samples
    Real samples at homePhysical pieces and grout sticks. A grouted mockup for large-format tile.
  4. 04 · Approve
    You sign, we orderA dated selection schedule. Nothing is ordered until you approve it.
  5. 05 · Install
    Installed and walkedLayout set from your sightlines, then a final walkthrough together.
You receiveWritten estimateLabor and material separate, unit prices, exclusions in writing.
You receiveSelection scheduleFloor, grout, pattern, trim and transitions for every room.
You receiveApproval formIn English, Portuguese or Spanish.
You receiveInstall scheduleSelection deadlines set back from install day by lead time.
Residential

Book a finish
consultation.

Tell us about the rooms and your timeline. We walk the space, bring samples and send a written estimate with every selection spelled out.

Start a project

Send us
the drawings.

An invitation to bid, a plan-room link, or a few photos of the room. We read the scope and reply with next steps.

I'm a

We reply by phone or email. Your details are only used to answer this request.