
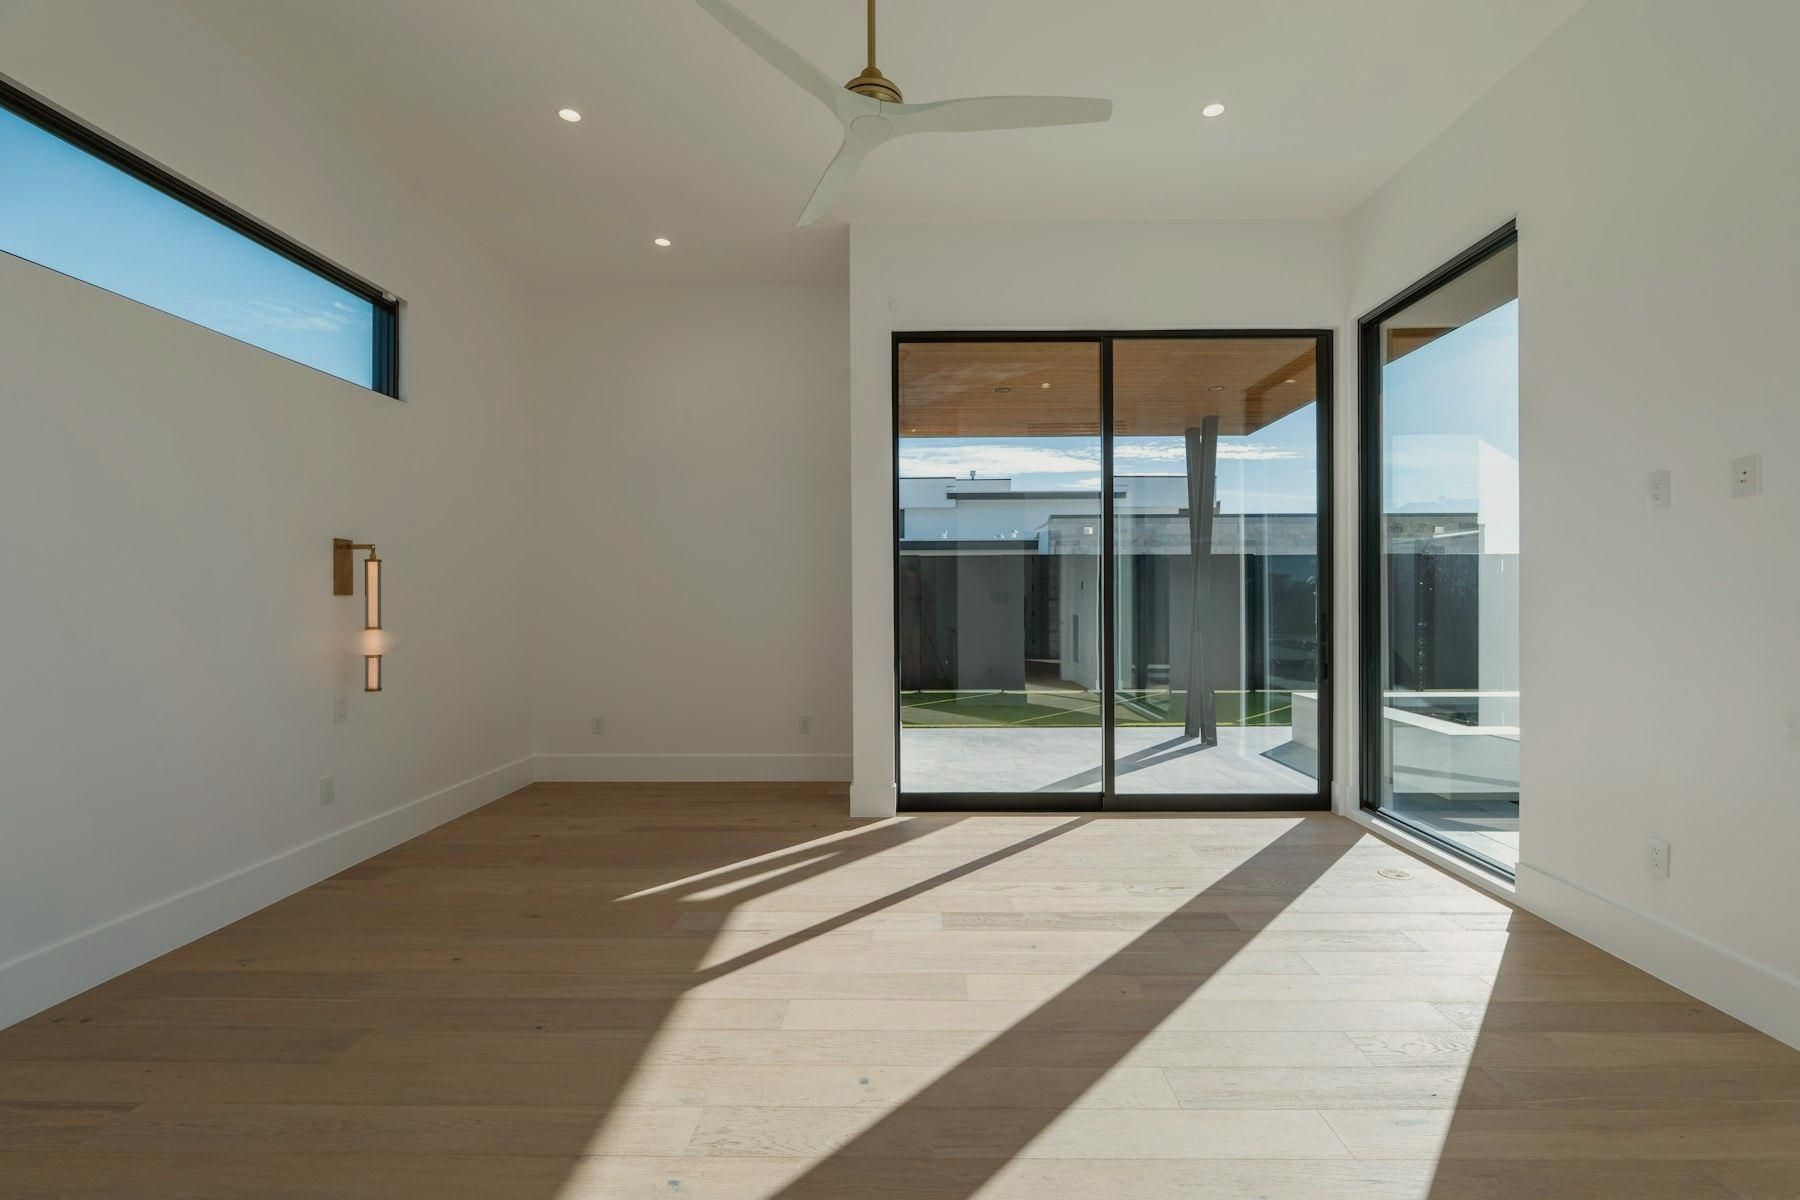
Hardwood & engineered · Denver metro
Hardwood, laid out before the first carton opens.
Solid and engineered hardwood for remodels and new homes, installed to the method the floor calls for, with patterns laid out from the center of the room.
What we install
Scope we carry.
- Solid and engineeredPlank and wide-plank floors, matched to your cabinets, trim and metals.
- Nail, glue or floatThe method is chosen for the subfloor, the product and radiant heat, not for speed.
- Herringbone & chevronLayout struck from the room's center and sightlines before anything is set.
- Stairs & transitionsTreads, nosings, reducers and thresholds finished to the floor.
How we work
The work you never see.
- 01 · PrepCheck the substrateMoisture and flatness checked before anything is set. Flat to 1/8" in 10 ft, or it gets fixed first.
- 02 · LayoutStrike the linesLayout from the room's center and sightlines, so cuts land where no one looks.
- 03 · FinishClose it outTransitions, base and protection, then a walkthrough and a punch list we close.
Start a project
Send us
the drawings.
An invitation to bid, a plan-room link, or a few photos of the room. We read the scope and reply with next steps.